Adam Schiller Architect Home

Category

Commercial Architecture

7 articles

The Spaces Nobody Sees: Why Utility and Mechanical Room Design Determines Whether a Building Truly Works

The Spaces Nobody Sees: Why Utility and Mechanical Room Design Determines Whether a Building Truly Works

Mechanical rooms, equipment closets, and utility corridors rarely appear in architectural photography — yet their design dictates the long-term performance of every building they serve. When architects treat these unglamorous spaces as afterthoughts, the consequences ripple outward in the form of costly renovations, operational inefficiencies, and systems that resist adaptation. Thoughtful planning of utility infrastructure is, in many ways, the most honest measure of architectural rigor.
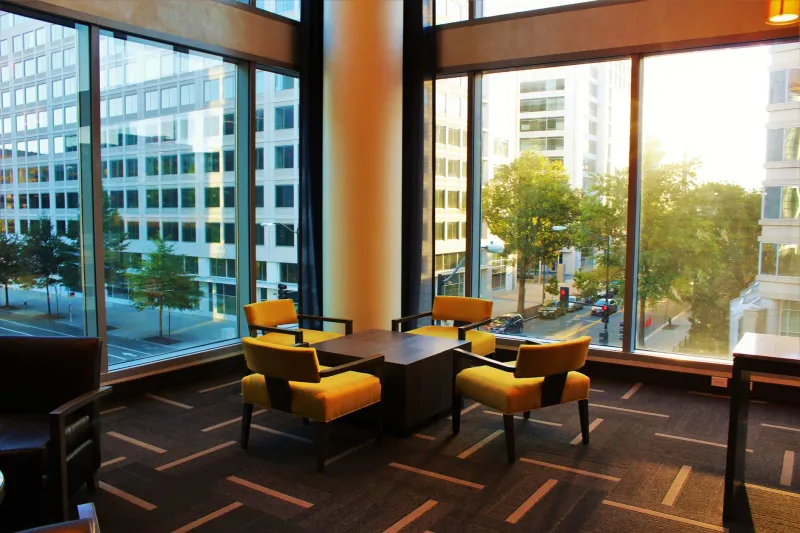
What Your Floor Plan Is Costing You: The Hidden Financial Toll of Poor Commercial Space Design

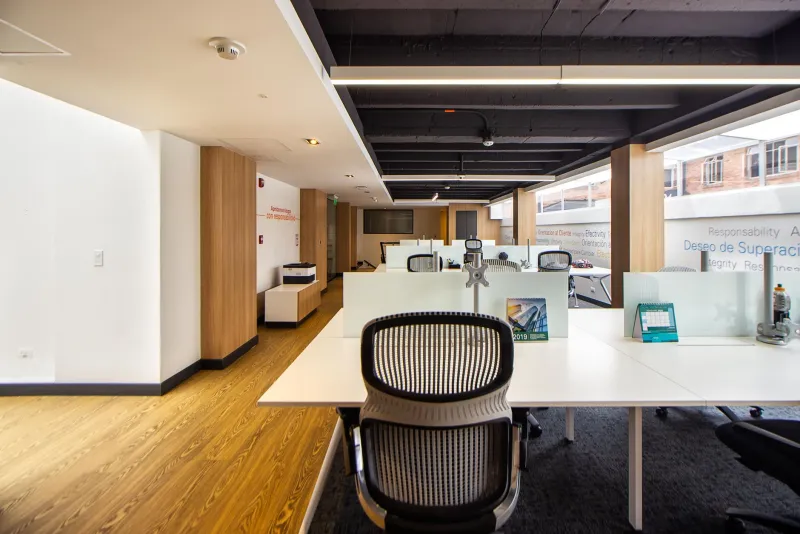
What Your Floor Plan Is Costing You: The Hidden Financial Toll of Poor Commercial Space Design

Inefficient spatial planning is rarely identified as a line item on a balance sheet, yet its costs compound quietly across every operational year. From elevated tenant turnover to measurable declines in workforce productivity, the consequences of a poorly conceived floor plan reach far beyond aesthetics. This article examines how strategic architectural intervention transforms underperforming commercial properties into financially resilient assets.

Prestige Without Purpose: When High-Value Commercial Space Gets the Design It Deserves Least

Prestige Without Purpose: When High-Value Commercial Space Gets the Design It Deserves Least

A premium address and an impressive rent figure do not automatically produce a well-designed workplace. Across American commercial real estate, some of the most expensive floor plates suffer from the most persistent spatial planning failures — a paradox that reveals how convention and cost-per-square-foot thinking can override genuine architectural intelligence.

Designing for the Mind: How Corporate Architecture Is Answering the Mental Health Imperative

Designing for the Mind: How Corporate Architecture Is Answering the Mental Health Imperative

Forward-thinking organizations are no longer treating employee wellbeing as a human resources concern alone — they are embedding it directly into the architecture of their workplaces. From sensory refuge rooms to biophilic corridors designed for stress recovery, a new generation of commercial spaces is being engineered with mental health as a primary design criterion. This article examines how that shift is reshaping the practice of commercial architecture and what measurable outcomes it is prod

Noise, Distraction, and the Limits of the Open Office: How Acoustic Design Is Reclaiming the Workplace

Noise, Distraction, and the Limits of the Open Office: How Acoustic Design Is Reclaiming the Workplace

The open office plan was sold as a catalyst for collaboration, but decades of implementation have revealed a more complicated truth: unmanaged noise is one of the most significant threats to employee focus and well-being in the modern workplace. Evidence-based acoustic design offers a path forward—one that preserves the benefits of openness without surrendering the conditions that allow people to do their best work.

Penny Wise, Pound Foolish: The True Long-Term Price of Standardized Building Design

Penny Wise, Pound Foolish: The True Long-Term Price of Standardized Building Design

Generic, off-the-shelf building design may appear to offer significant savings at the outset, but the financial reality over a building's lifetime tells a very different story. From accelerated material deterioration to inflexible floor plans that resist evolving tenant needs, standardized construction quietly accumulates costs that thoughtfully customized architecture routinely avoids. This article examines the mechanisms behind those hidden expenses and what owners can do to protect their inve

Why Most Commercial Buildings Feel Unwelcoming — And the Five Design Principles That Change Everything

Why Most Commercial Buildings Feel Unwelcoming — And the Five Design Principles That Change Everything

The difference between a commercial space people merely tolerate and one they genuinely want to inhabit comes down to a handful of deliberate architectural decisions that are, frankly, too often overlooked. From the way natural light moves through a building to the materials underfoot, every design choice either invites human connection or quietly discourages it. Here, we break down the five principles that consistently separate exceptional commercial environments from forgettable ones.